
Interior Designing Programs
Plan, draft, model and render interior spaces in 2D and 3D using AutoCAD, SketchUp, 3ds Max with V-Ray, Revit and Photoshop.
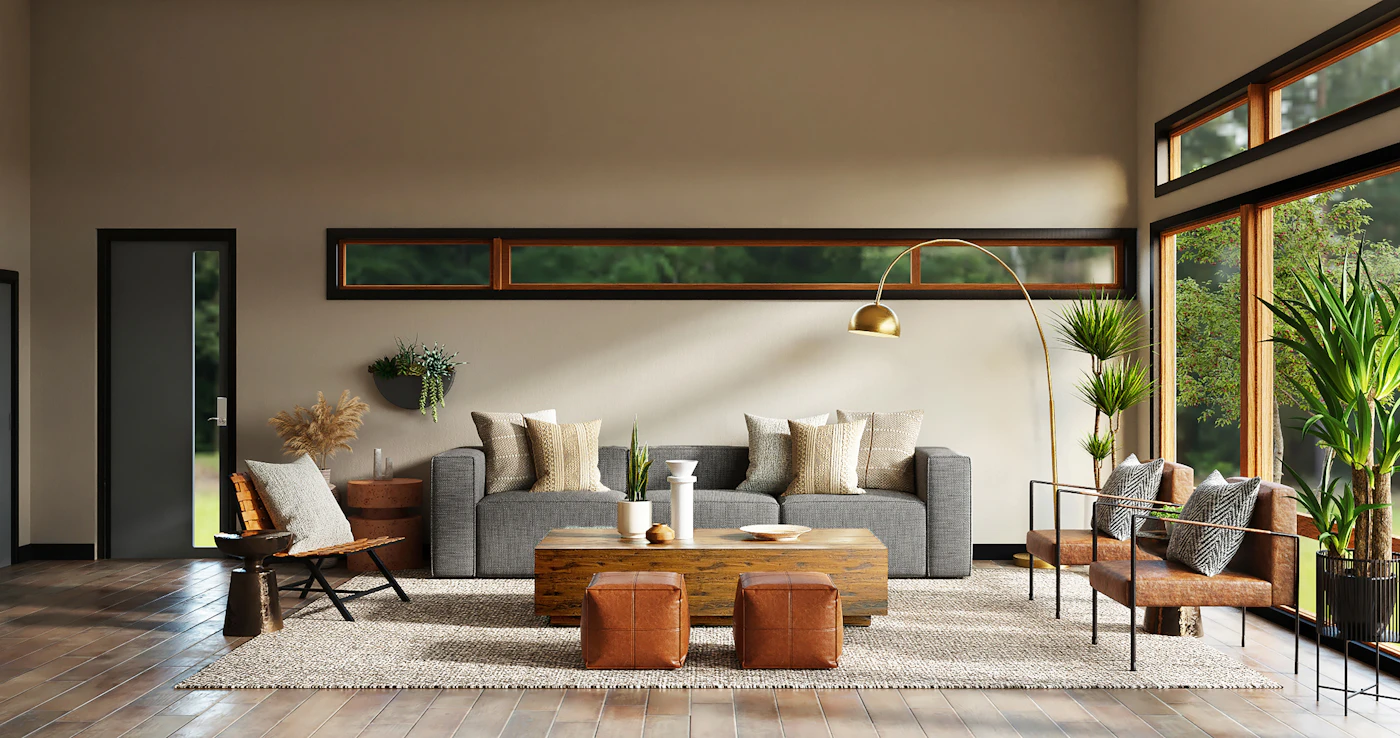
Course Overview
Learn to plan, draft, model and present interior spaces — from 2D drawings to photo-real 3D renders and walkthroughs.
The program covers Photoshop, SketchUp Pro, AutoCAD, 3ds Max with V-Ray, and Revit.
What You'll Learn
- 2D drafting, dimensions and annotation in AutoCAD
- 3D modeling with SketchUp Pro and its warehouse models
- Materials, lighting, cameras and rendering in 3ds Max with V-Ray
- Building components, site features and schedules in Revit
- Photo editing and presentation boards in Photoshop
- Rendering walkthroughs and exporting client presentations
Curriculum
- Getting to Know the Working Space
- Color Gradients & Corrections
- Masks & Channels
- Color Lookups / Gradients
- Working with Text & Shapes
- Working with Manipulations
- Flattening & Saving Files
- Import / Export / Rendering
- Introduction of SketchUp
- 3D Elements / Core Concepts
- 3D Modeling with Directions / Shapes
- Working with Attributes
- Working on Measurements & Tools
- Text / Lighting / Objects / Parameters
- Warehouse Working Models
- Import / Export / Rendering
- GUI of AutoCAD & Attributes
- Dimensions & Annotation
- Page Setup & 2D Tools
- Templates & Linking Software
- Isometric & External Reference
- Parameterization of Drawings
- Rendering & Exporting
- Material & Motion Animations
- Poly Modeling / Subdivision Surface
- Spline-Based Modeling
- UV Coordinates / Materials / Surfacing
- Animating 3D Objects
- Textures / Patterns / Colors
- Working with Solid Models
- Lighting and Cameras
- Import / Export / Rendering
- Basic Building Components
- Standard Views of Project
- Adding Site Features
- Adding Annotation & Dimensions
- Creating Project Details & Schedules
- Working with Materials & Sheets
- Rendering Walkthrough
- Import / Export / Rendering
Tools & Technologies
AutoCADSketchUp Pro3ds MaxV-RayRevitPhotoshop
Career Outcomes
Interior Designer
Design Draftsperson
3D Visualiser
Modular Design Consultant
Who This Course Is For
- Eligibility: 10th Pass / Appeared
- Creative people who love spaces, decor and planning
- Architecture and civil students adding interior skills
- Homemakers and career changers entering design
Course FAQs
No. It is studio-based — you produce real drawings and 3D visuals throughout, ending with a full portfolio project.
No, AutoCAD is taught from the basics as part of the course.
Yes. Many students take up freelance residential projects; the course covers client presentation and estimation basics.
Keep Exploring
Related Courses
ICAP
Design & Animation
Animation & Filmmaking Program
Graphic design, 3D animation, filmmaking, editing and VFX — a complete creative career program.
View course detailsICUX
Design & Animation
UI/UX Designing Programs
User research, wireframes, visual design and clickable prototypes in Figma and Adobe XD.
View course detailsICMT
Office & Accounting
MS-Office & Tally Programs
MS Office, Advance Excel, Tally accounting and GST for office and accounts jobs.
View course details
Ready to Start?
Enquire About Interior Designing
Send your details and our admissions team will call you back within 24 hours with the syllabus, fees and next batch dates.