
Interior Designing
Design functional, beautiful spaces — space planning, materials, lighting and 2D/3D visualisation with AutoCAD, SketchUp and 3ds Max.
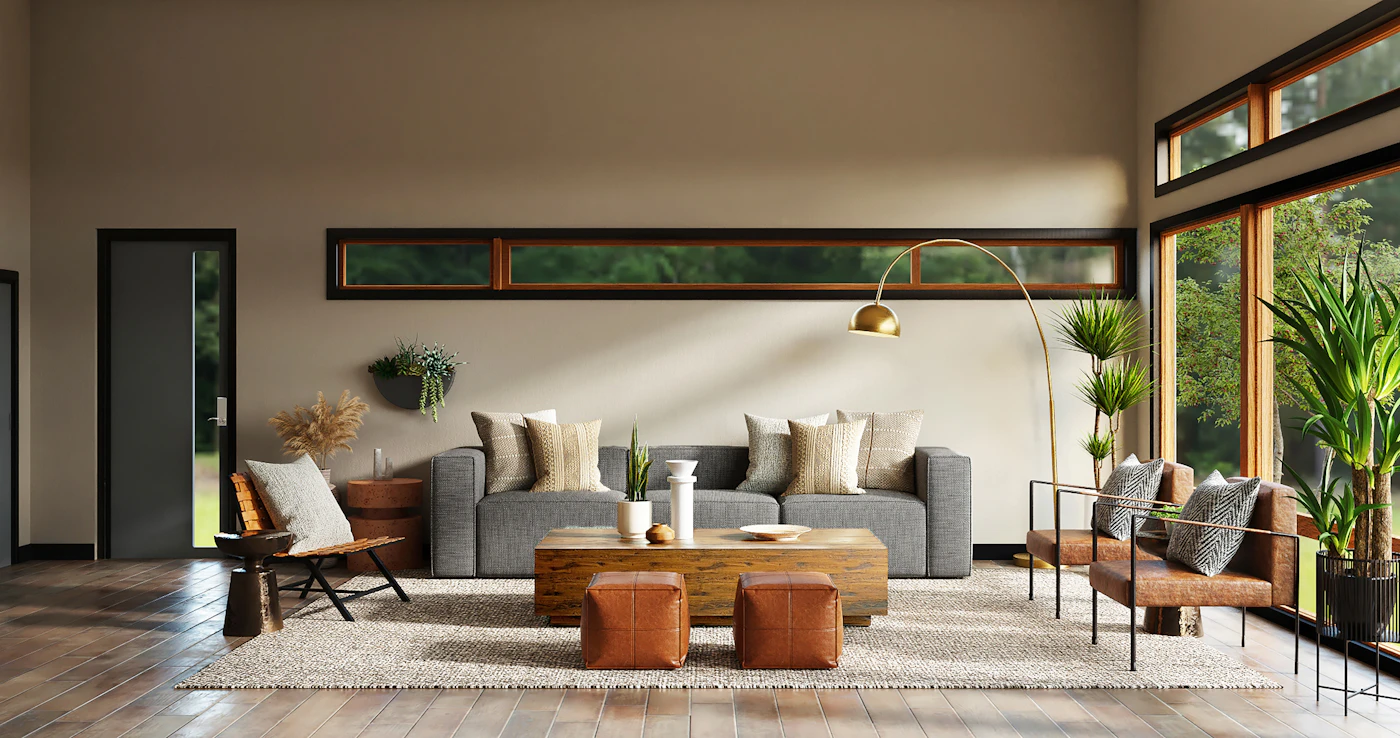
Course Overview
Interior design blends creativity with technical planning. This course covers the full process: understanding a brief, planning space, choosing materials and finishes, designing lighting, and producing professional drawings and 3D visuals.
You build a portfolio of residential and commercial projects, learn to present to clients, and understand estimation and execution basics so you can work in a studio or independently.
What You'll Learn
- Principles of interior design and space planning
- Reading and creating 2D floor plans and elevations
- AutoCAD for accurate technical drawings
- 3D modelling and visualisation in SketchUp / 3ds Max
- Materials, finishes, furniture and lighting design
- Client presentation, mood boards and basic estimation
Curriculum
- Design principles, proportion and scale
- Colour, texture and material basics
- Anthropometrics and ergonomics
- Site study and client brief analysis
- AutoCAD interface and drawing tools
- Floor plans, sections and elevations
- Dimensioning, layers and plotting
- Furniture layouts and detailing
- SketchUp modelling and components
- Materials, lighting and scenes
- Rendering and walkthroughs
- Intro to 3ds Max and V-Ray
- Lighting design and electrical layouts
- Modular kitchens and wardrobes
- Mood boards and client presentations
- Estimation basics and the portfolio project
Tools & Technologies
Career Outcomes
Who This Course Is For
- Creative people who love spaces, decor and planning
- Architecture and civil students adding interior skills
- Homemakers and career changers entering design
Course FAQs
Related Courses
Animation & VFX
Learn design, 2D and 3D animation, motion graphics and visual effects with industry-standard software — and build a showreel that gets you hired.
View course detailsMS Office & Tally Prime
The essential office and accounting toolkit — Word, Excel, PowerPoint and Tally Prime with GST — for administration, back-office and accounts jobs.
View course detailsDigital Marketing with AI
Run real campaigns across search, social, email and content — and use AI tools for copy, creatives, targeting and analytics from week one.
View course detailsEnquire About Interior Designing
Send your details and our admissions team will call you back within 24 hours with the syllabus, fees and next batch dates.